
Price Reduction - Views - Golf Course
Address
2404 Scenic Drive, Melbourne, FL
Price
$ 439,900
Property Attributes
- MLS#1089286
- TypeSingle Family
- Listing Status Active
- CountyBrevard
- CityMelbourne
- AreaMelbourne - Central
- NeighborhoodGolf Park Subd
- Zip32901
- Style
- Year Built1963
- Taxes$ 3728
- Price$ 439,900
- Bedrooms4
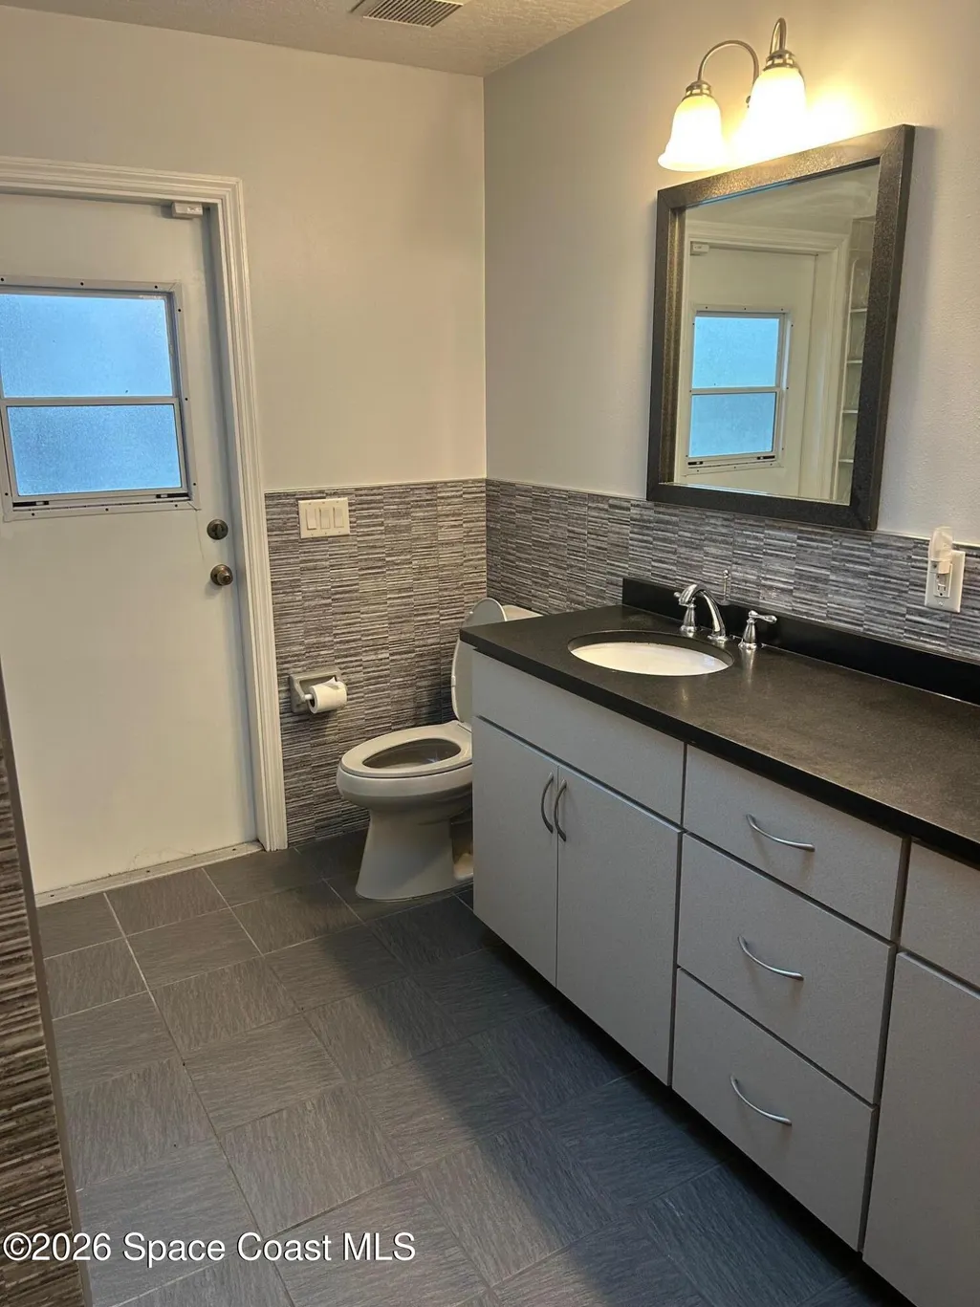
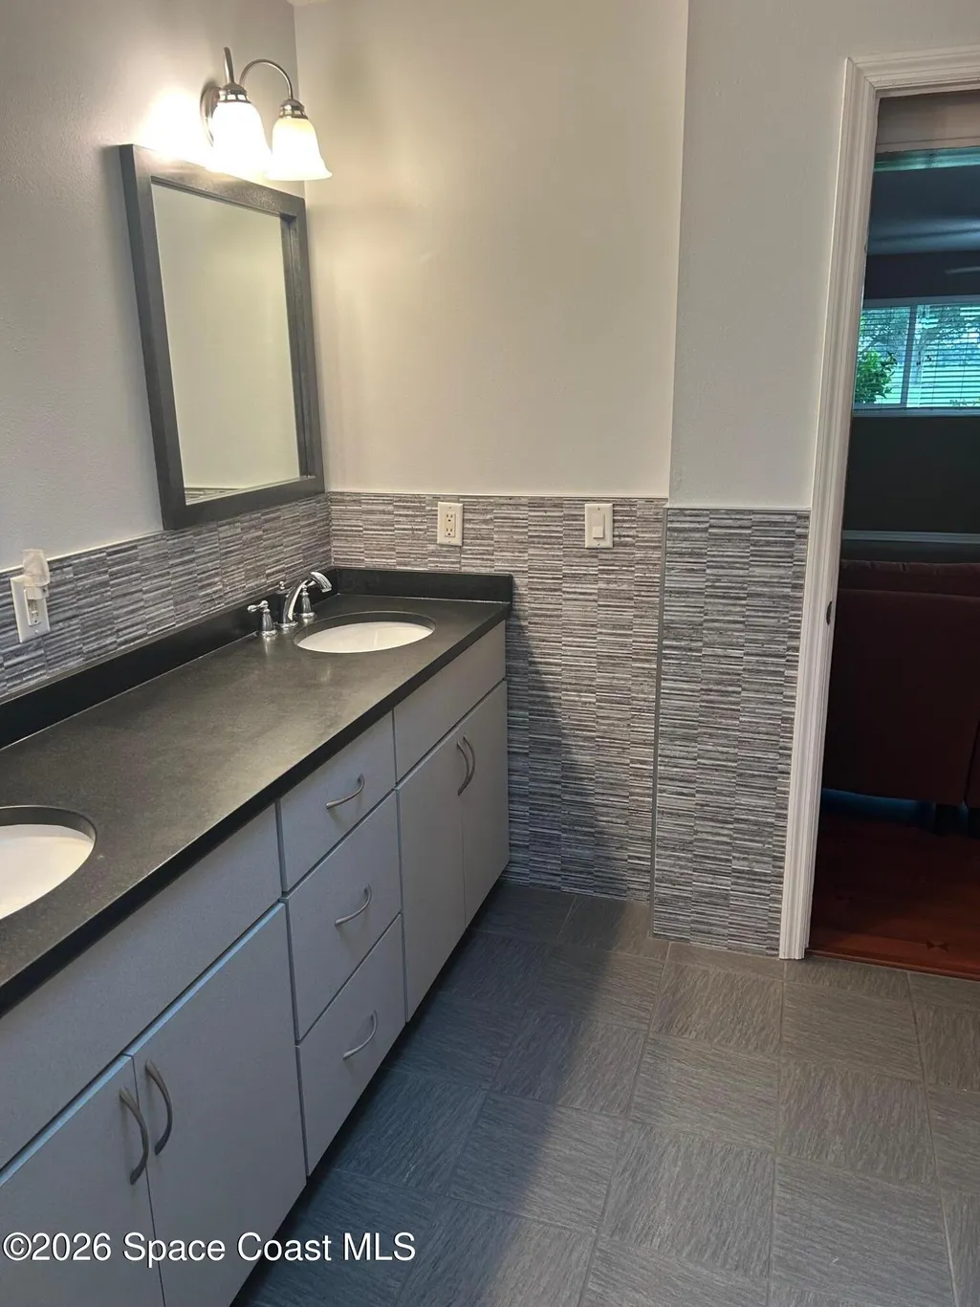
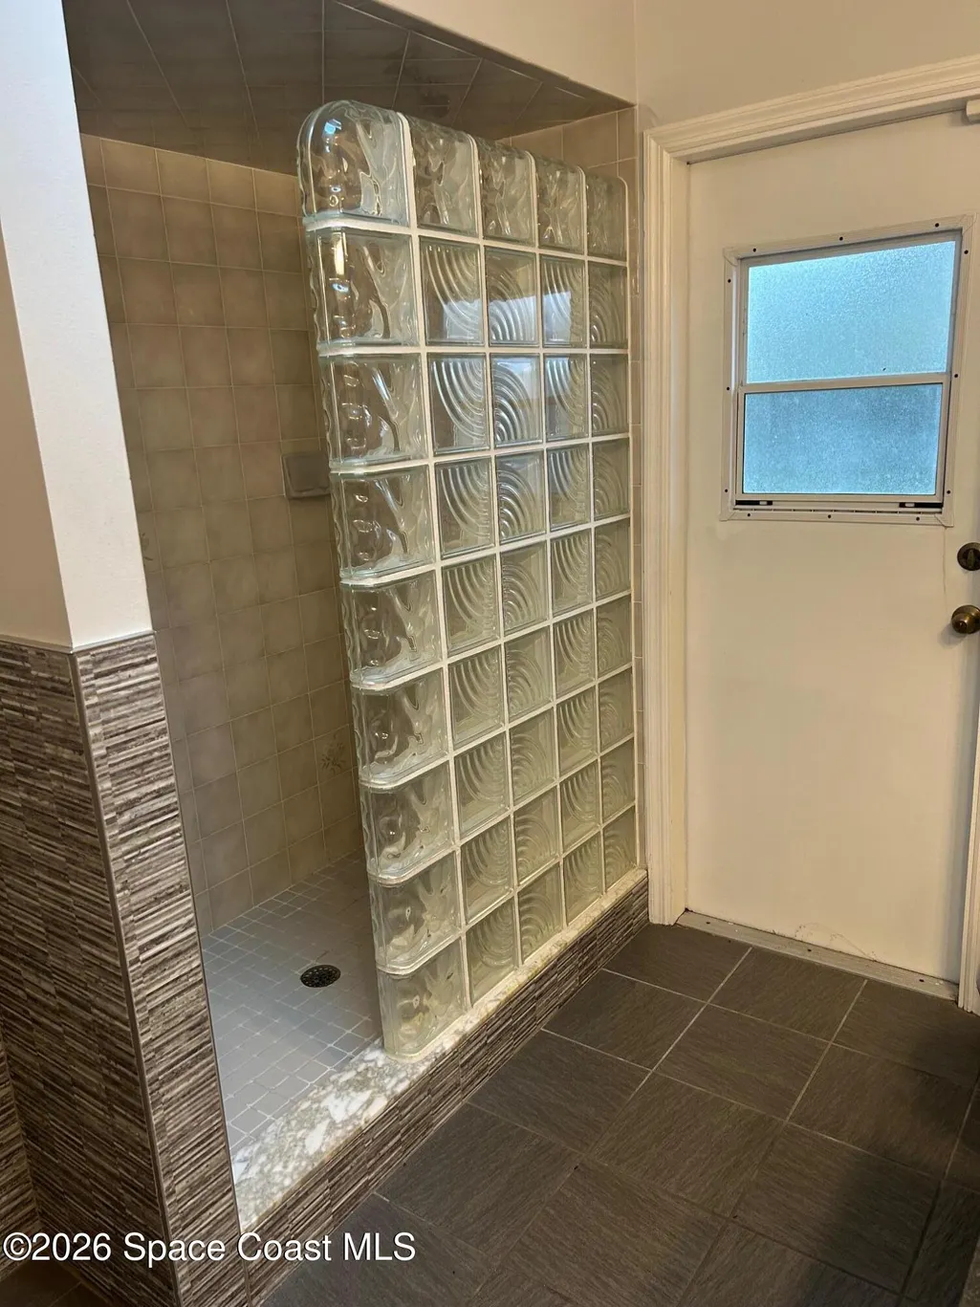
- Full Bathrooms3
- Half Bathrooms1
- Sqr Footage2706
- Lot Size0.31 Acres
Data Source:
Space Coast AOR
Property Description
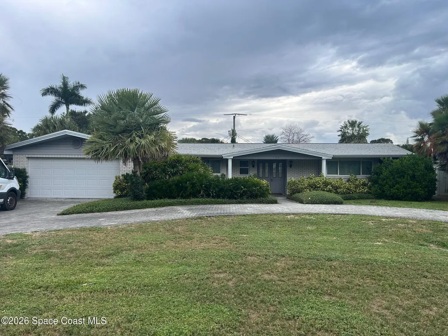
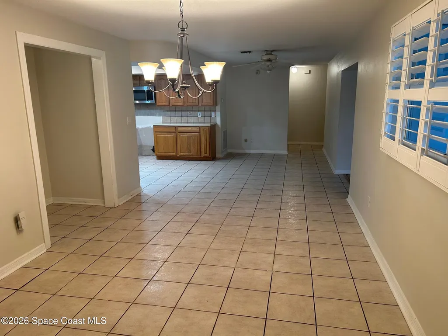
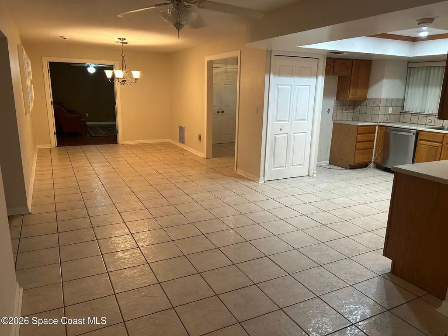
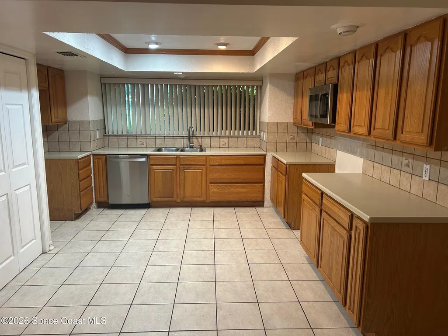
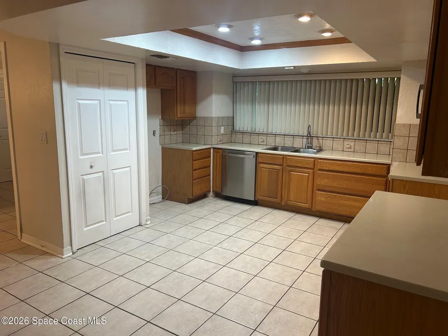
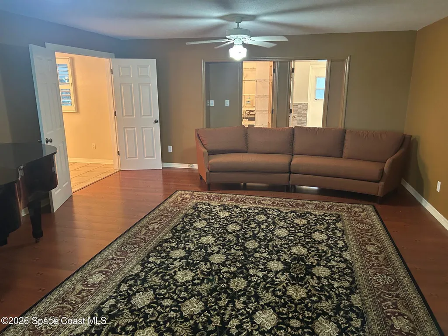
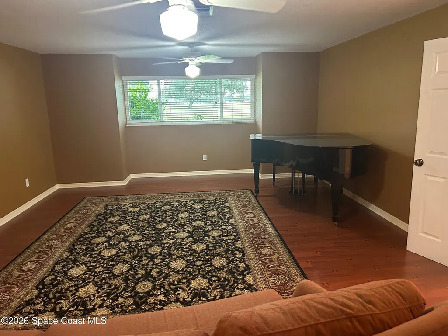
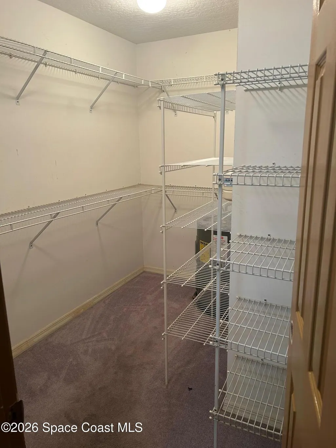
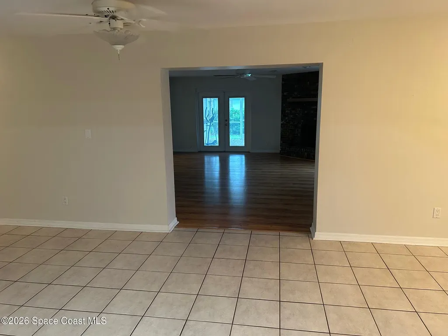
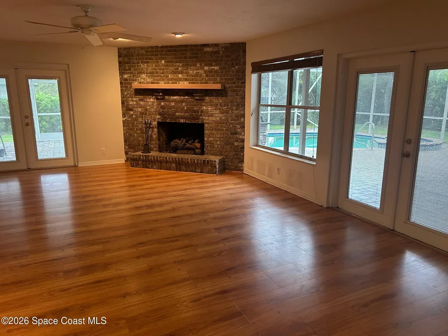
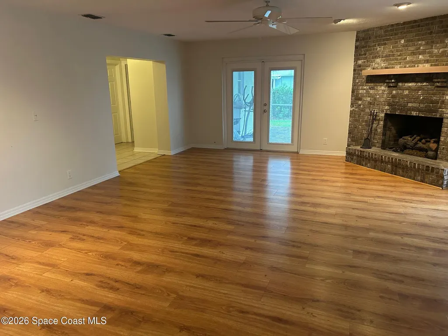
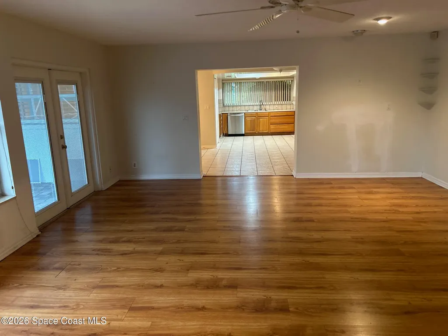
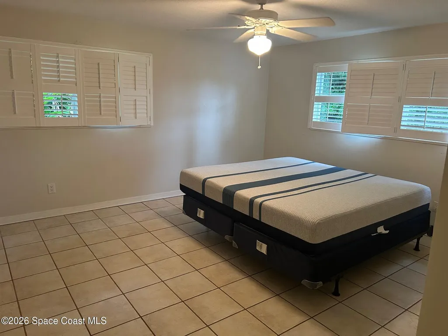
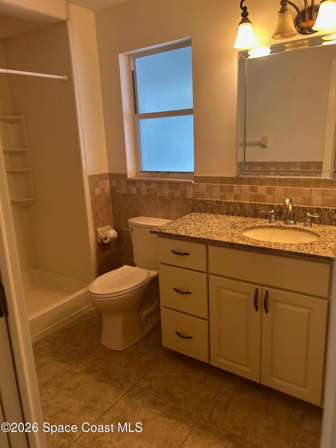
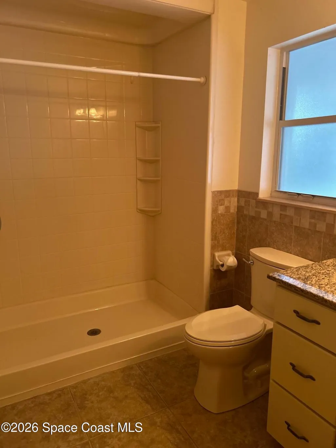
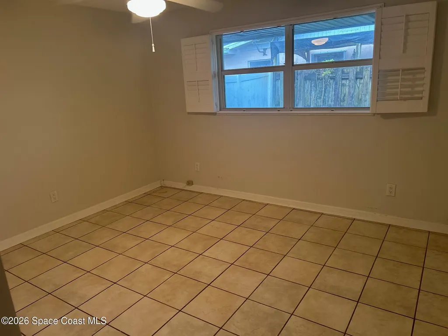
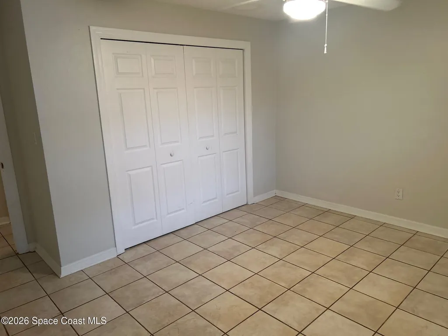
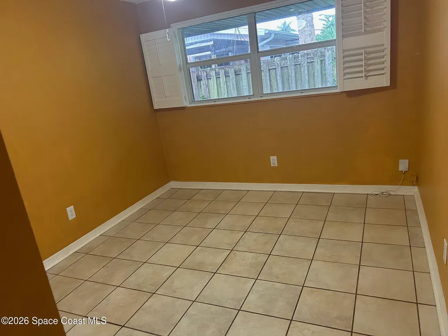
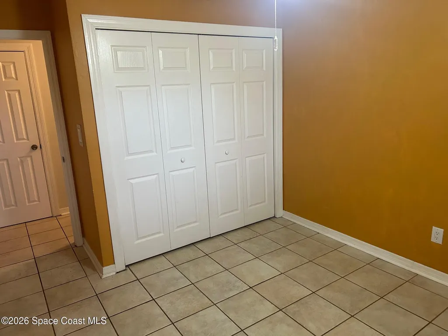
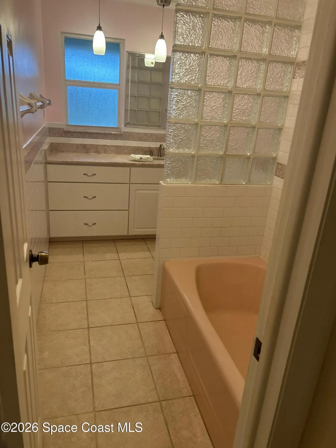
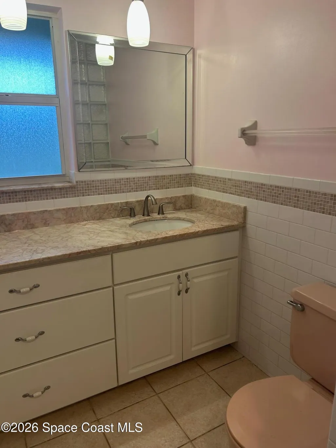
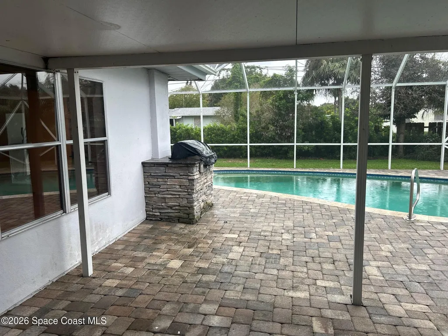
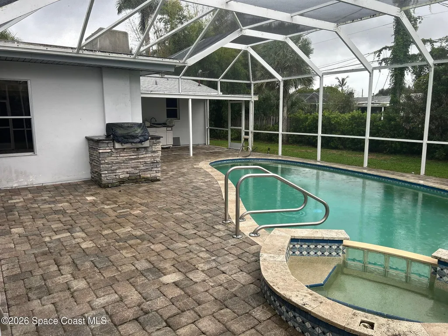
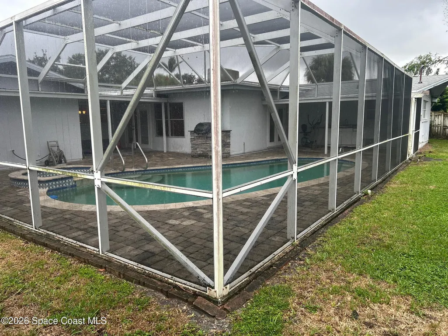
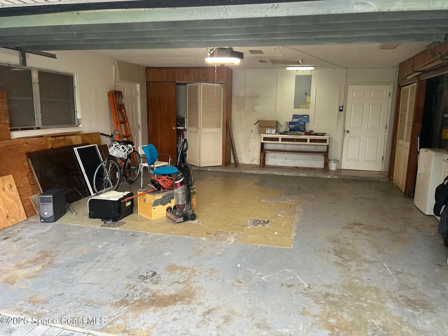
Large executive pool home across the street from the Crane Creek golf course. Great location near the airport and downtown Melbourne. The 4th bedroom could be used as a formal living room. Move in with a few repairs and new appliances. New roof in 2021.
| Elementary School | Middle School | High School |
|---|---|---|
| University Park Elementary School | Stone Middle School | Melbourne High School |
| Price History | |
|---|---|
| 10/5/2026 | Listed $469,900 |
| 11/6/2026 | 6$439,900 |
General Features
| Living Area | 2706 |
|---|---|
| Sewer | Public Sewer |
| Heating | Central,Electric |
| Cooling | Central Air,Electric |
| Utilities | Cable Connected,Electricity Connected,Sewer Connected,Water Connected |
| Possession | Close Of Escrow |
| Roof | Shingle |
| Appliances | Microwave |
| Garage Spaces | 2 |
| Patio/Porch Features | Front Porch,Patio,Screened |
| Architectural Style | Ranch |
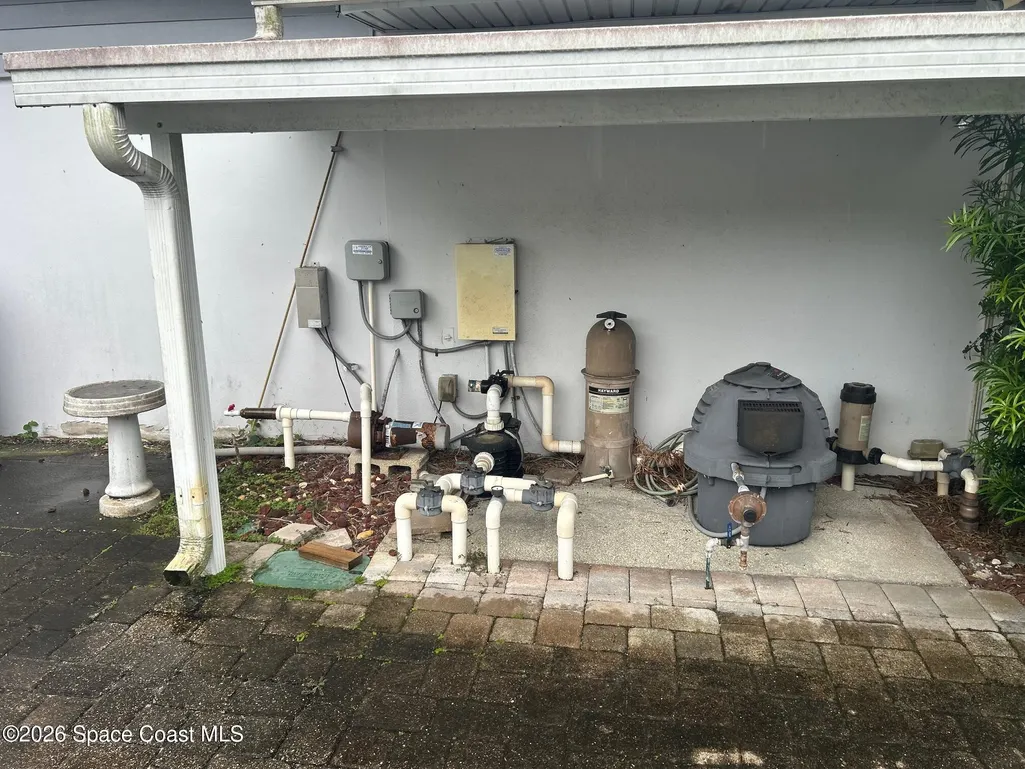
| Pool Features | Fenced,Gas Heat,Heated,In Ground,Pool Sweep,Screen Enclosure |
| Security Features | Smoke Detector(s) |
| Construction Materials | Block,Brick Veneer,Stucco |
| Pets Allowed | Yes |
| Year Built | 1963 |
| View | Golf Course |
| Stories Count | 1 |
| Property Subtype | Single Family Residence |
| Tax Year | 2025 |
| Current Use | Single Family |
| Additional Parcels Description | 2819149 |
| County | Brevard |
| New Construction | false |
| Property Type | Residential |
| HOA | false |
| Attached Garage | true |
| Subdivision Name | Golf Park Subd |
| Facing Direction | East |
| Garage Y/N | true |
| Full Baths | 3 |
| Status | Active |
| Directions | From Dairy Rd and Edgewood Dr, travel east on Edgewood; turn south on Scenic Dr. 2404 is 5th home on the left. |
| High School | Melbourne |
| City | Melbourne |
| Senior Community Y/N | false |
| Zoning Description | Residential |
| MLS Area | 330 - Melbourne - Central |
| Lot Size Units | Acres |
| Lot Size Square Feet | 13504 |
| Carport Y/N | false |
| Spa Features | Heated,In Ground |
| Elementary School | University Park |
| Land Lease Y/N | false |
| Tax Annual Amount | 3728.21 |
| Middle/Junior High School | Stone |
| MLS Area Minor | 330 - Melbourne - Central |
| Standard Status | Active |
| Legal Description | GOLF PARK SUBD LOTS 20,21 BLK E |
Interior Features
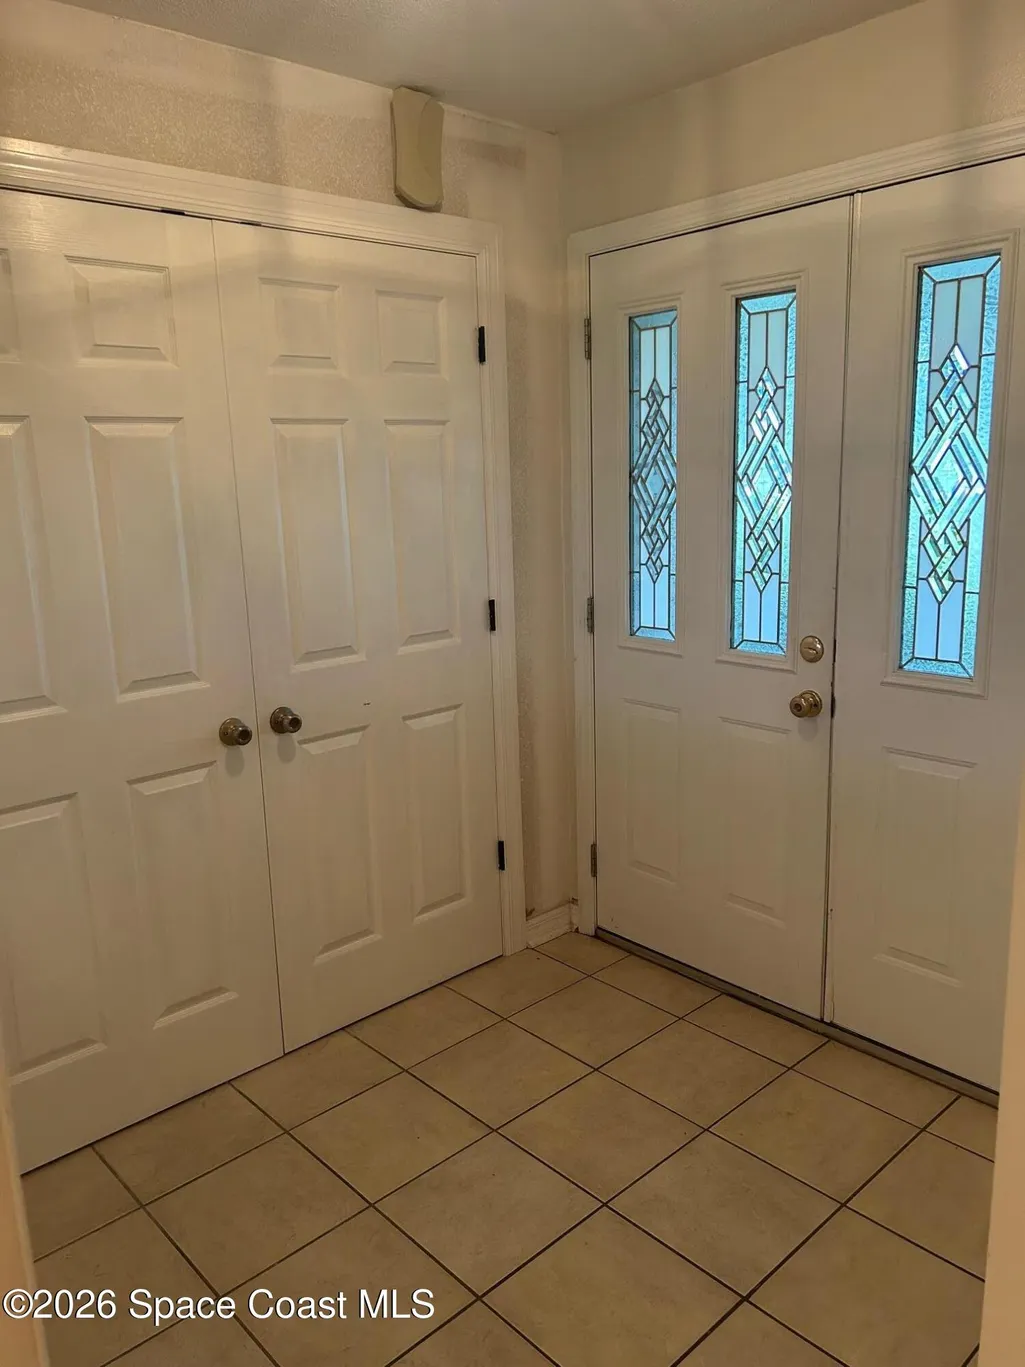
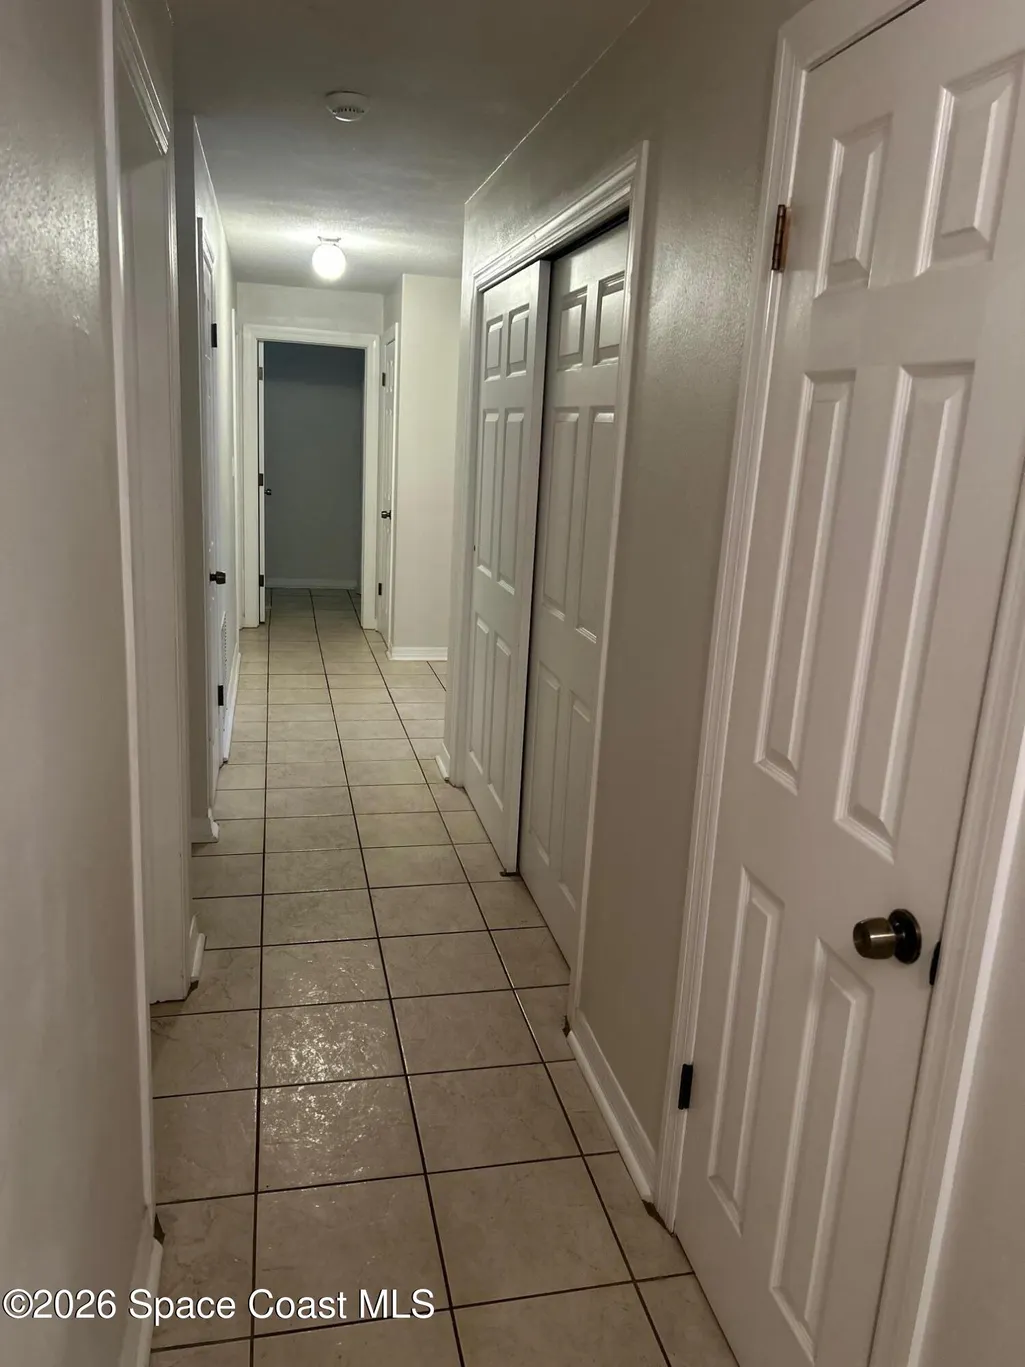
| Interior Amenities | Ceiling Fan(s),Entrance Foyer,Split Bedrooms |
|---|---|
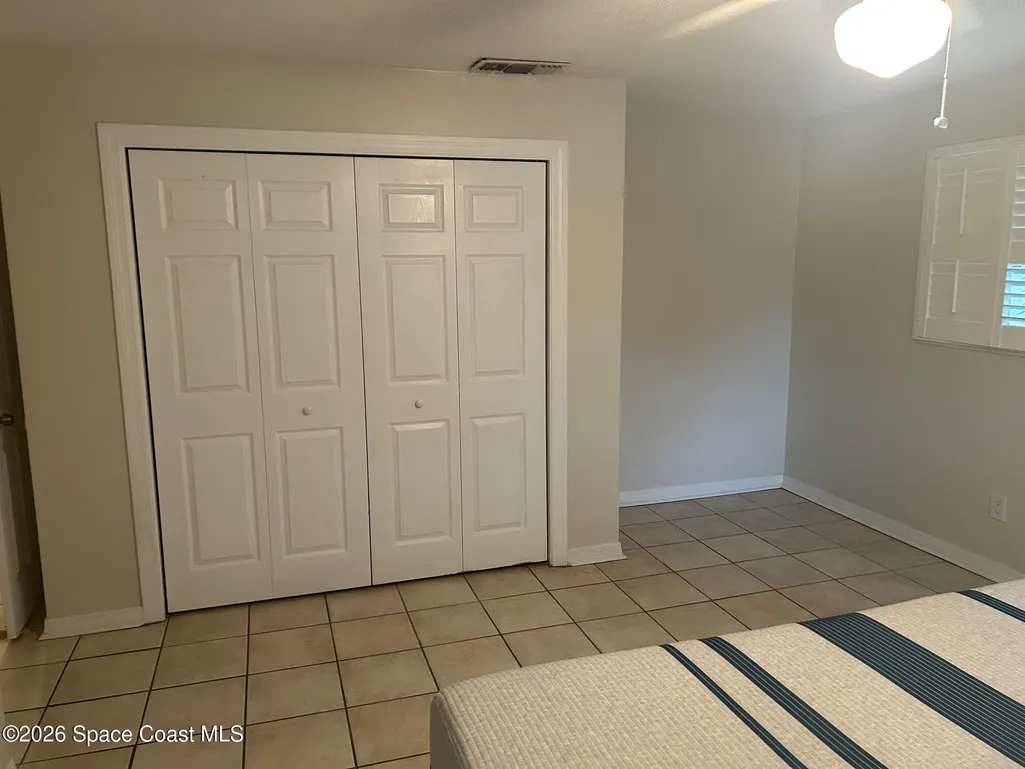
| Flooring | Tile,Wood |
| Furnished Y/N | Unfurnished |
| Total Fireplaces | 1 |
| Fireplace Features | Gas |
| Air Conditioning Y/N | true |
| Heating Y/N | true |
| Fireplace Y/N | true |
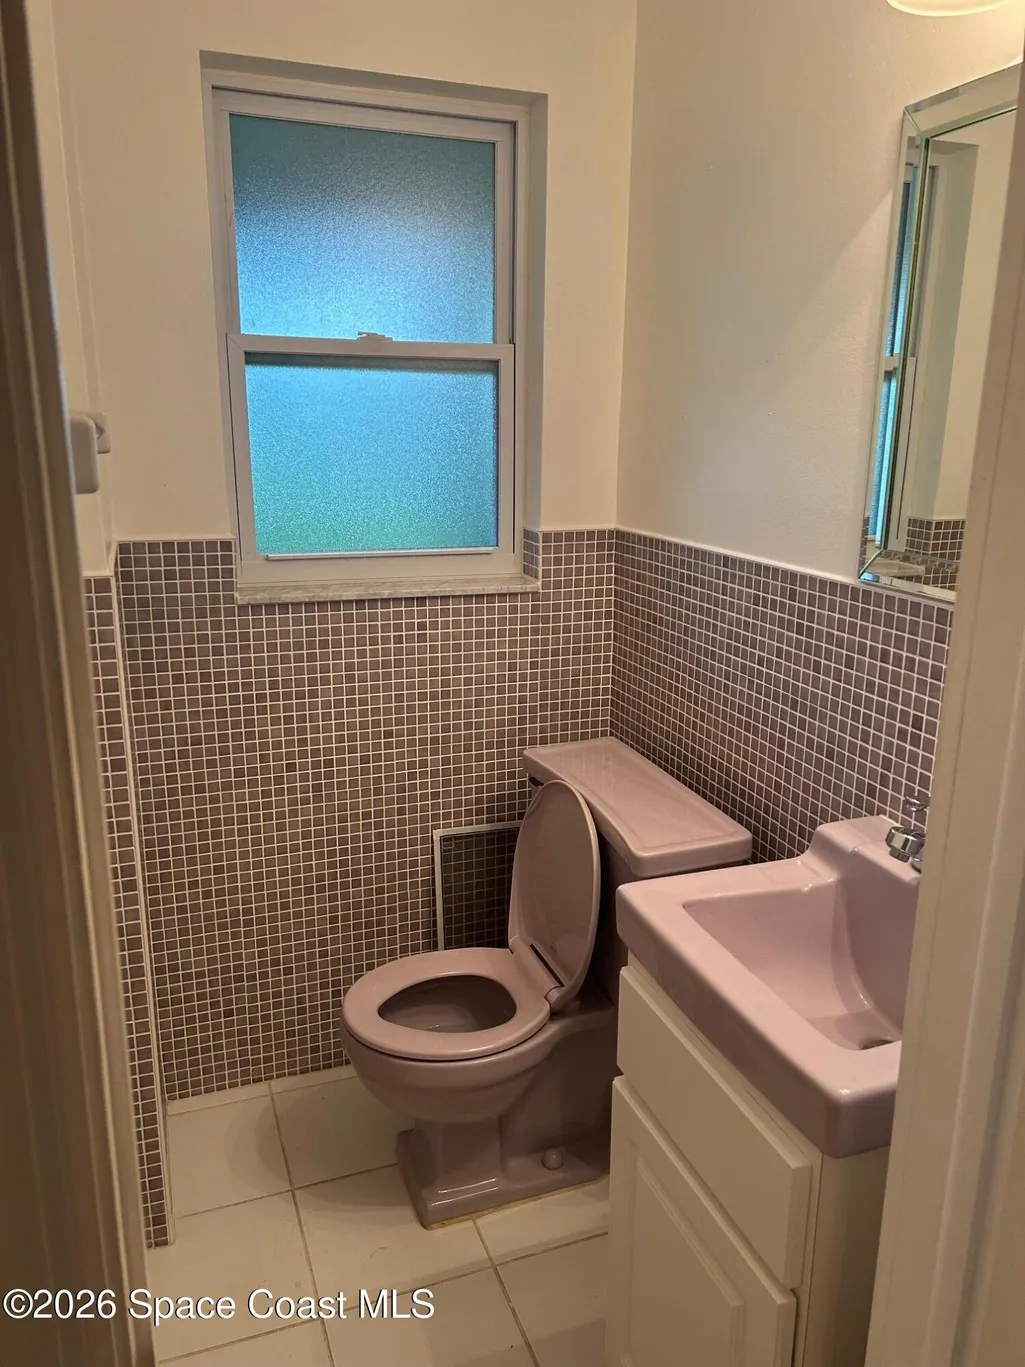
| Half Baths | 1 |
| Laundry Features | Electric Dryer Hookup,In Garage,Washer Hookup |
| Total Bedrooms | 4 |
| LivingAreaSource | Appraiser |
| Total Baths | 4 |
Exterior Features
| Fencing | Back Yard,Wood |
|---|---|
| Parking Features | Attached,Circular Driveway,Garage,Garage Door Opener,Off Street |
| Lot Features | Few Trees,Sprinklers In Front,Sprinklers In Rear |
| Water Source | Public |
| Lot Size Area | 0.31 |
| Building Area Total | 3342 |
| Lot Size Acres | 0.31 |
| Road Surface Type | Asphalt |
| Waterfront Y/N | false |
| Road Frontage Type | City Street |
Amenities
- Foreclosure
- Views
- Short Sale
- New Construction
- Adult 55+
- Lease To Own
- No HOA Fees
- Furnished
- Primary On Main
- Air Conditioning
- Seller Finance
- Green
- Fixer Upper
- Horse
- Golf
- Fireplace
- Deck
- Garage
- Basement
- Pool
Property vs Single Family Average in 32901
Price
Taxes
Year Built
 Copyright © MFRMLS.com All information deemed reliable but not guaranteed. All properties are subject to prior sale, change or withdrawal. Neither listing broker(s) or information provider(s) shall be responsible for any typographical errors, misinformation, misprints and shall be held totally harmless. Listing(s) information is provided for consumers personal, non-commercial use and may not be used for any purpose other than to identify prospective properties consumers may be interested in purchasing. Information on this site was last updated Last updated on November 7, 2026 5:14 PM UTC The listing information on this page last changed on Last updated on November 7, 2026 5:14 PM UTCd. The data relating to real estate for sale on this website comes in part from the Internet Data Exchange program of MFR MLS.
All information deemed reliable but not guaranteed. All properties are subject to prior sale, change or withdrawal. Neither listing broker(s) or information provider(s) shall be responsible for any typographical errors, misinformation, misprints and shall be held totally harmless. Listing(s) information is provided for consumers personal, non-commercial use and may not be used for any purpose other than to identify prospective properties consumers may be interested in purchasing.
Updated on November 7, 2026 5:14 PM UTC
 The data relating to real estate for sale/lease on this web site come in part from a cooperative data exchange program of the multiple listing service (MLS) in which this real estate firm (Broker) participates. The data is provided exclusively for the user's personal non-commercial use, and may not be used for any purpose other than to identify properties that the user may be interested in purchasing or leasing. The properties displayed may not be all of the properties in the MLS's database, or all
 These listings are provided by the IDX Program of Brevard County, Florida. Real Estate listings held by brokerage firms other than LYNQ Real Estate are marked with the IDX Logo and detailed information about them includes the name of the listing brokers. IDX information is provided exclusively for consumers' personal, non-commercial use, and may not be used for any purpose other than to identify prospective properties consumers may be interested in purchasing. Information Deemed Reliable But Not
 All information deemed reliable but not guaranteed. All properties are subject to prior sale, change or withdrawal. Neither listing broker(s) or information provider(s) shall be responsible for any typographical errors, misinformation, misprints and shall be held totally harmless. Listing(s) information is provided for consumer's personal, non-commercial use and may not be used for any purpose other than to identify prospective properties consumers may be interested in purchasing. The data relating
